Studies 04 · Rotterdam · new-build terraced house
Restraint, on a new terrace
Concept study — not a built project
Context
New terraces are often built to tight budgets and plain elevations. A few well-placed profiles can give each front door an identity without imitating an older street.
Approach
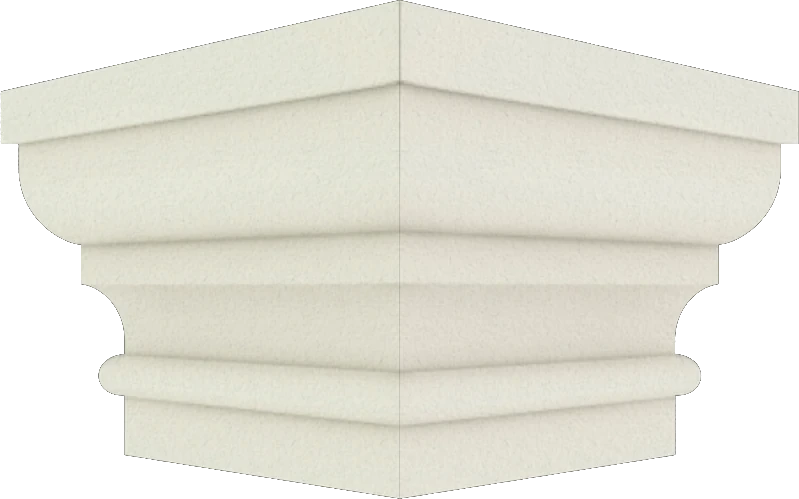
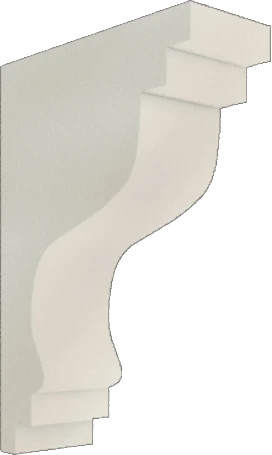
Plain square capitals (DBK-09) finish the brick piers either side of the door and carry a slim canopy; a faceted fan (DT-32) sits in its shadow. Upstairs, two plain ogee brackets (DP-12) hold a shallow balcony. No leaves, no scrolls — only profile and light.